
The Home
The style of this home
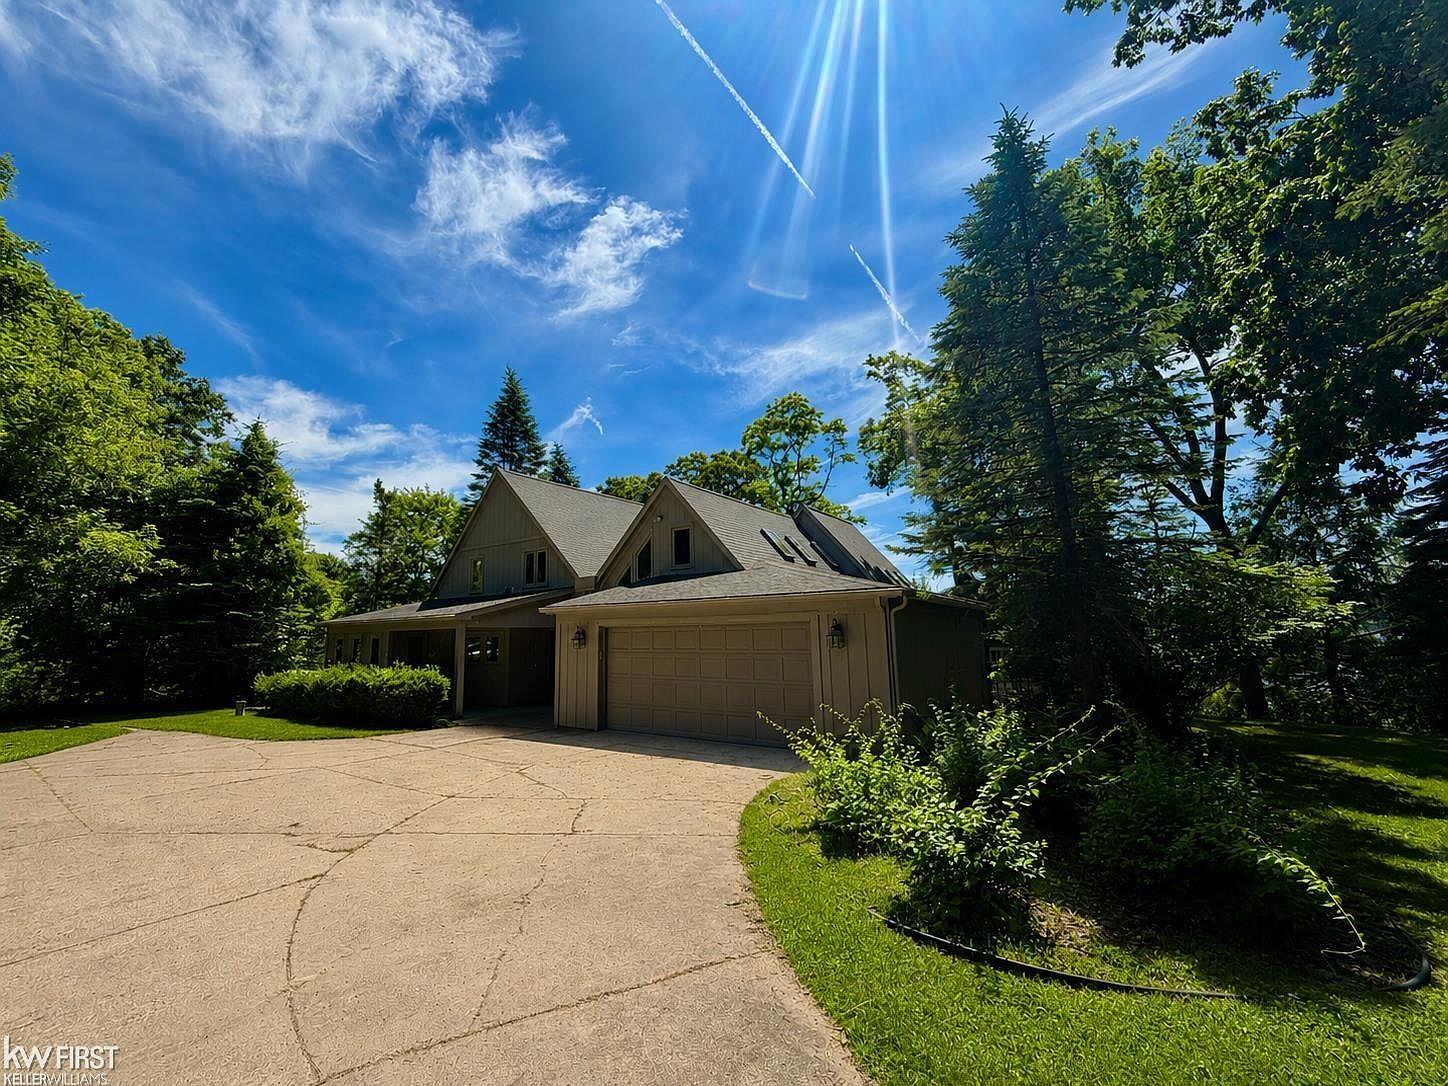
The first thing you notice at 11820 Big Lake Rd is the vertical grey siding and the way the home steps down the lot toward the water. This is a contemporary — not a renovation of something older, but a home designed from the start to sit on a lakefront slope, with its living spaces stacked to capture the best views at every level.
The architectural read
The home reads as a multi-level contemporary — a style that gained popularity in Michigan during the 1970s and 80s for lakefront building because it works with sloped lots rather than against them. The grey shingle roof and vertical siding give it clean, angular lines. Approximately 40 replacement windows and skylights flood the interior with natural light while improving energy efficiency. A newer roof covers the structure, and the overall form speaks to the era when builders prioritized views and volume over symmetry.
The lot itself — roughly three-quarters of an acre — provides a generous buffer of mature hardwoods and pines between the home and its neighbors. The driveway is concrete and spacious. From the street, the home sits back with authority. From the lake, it rises from the treeline like it belongs there.
Materials, surfaces, and updates
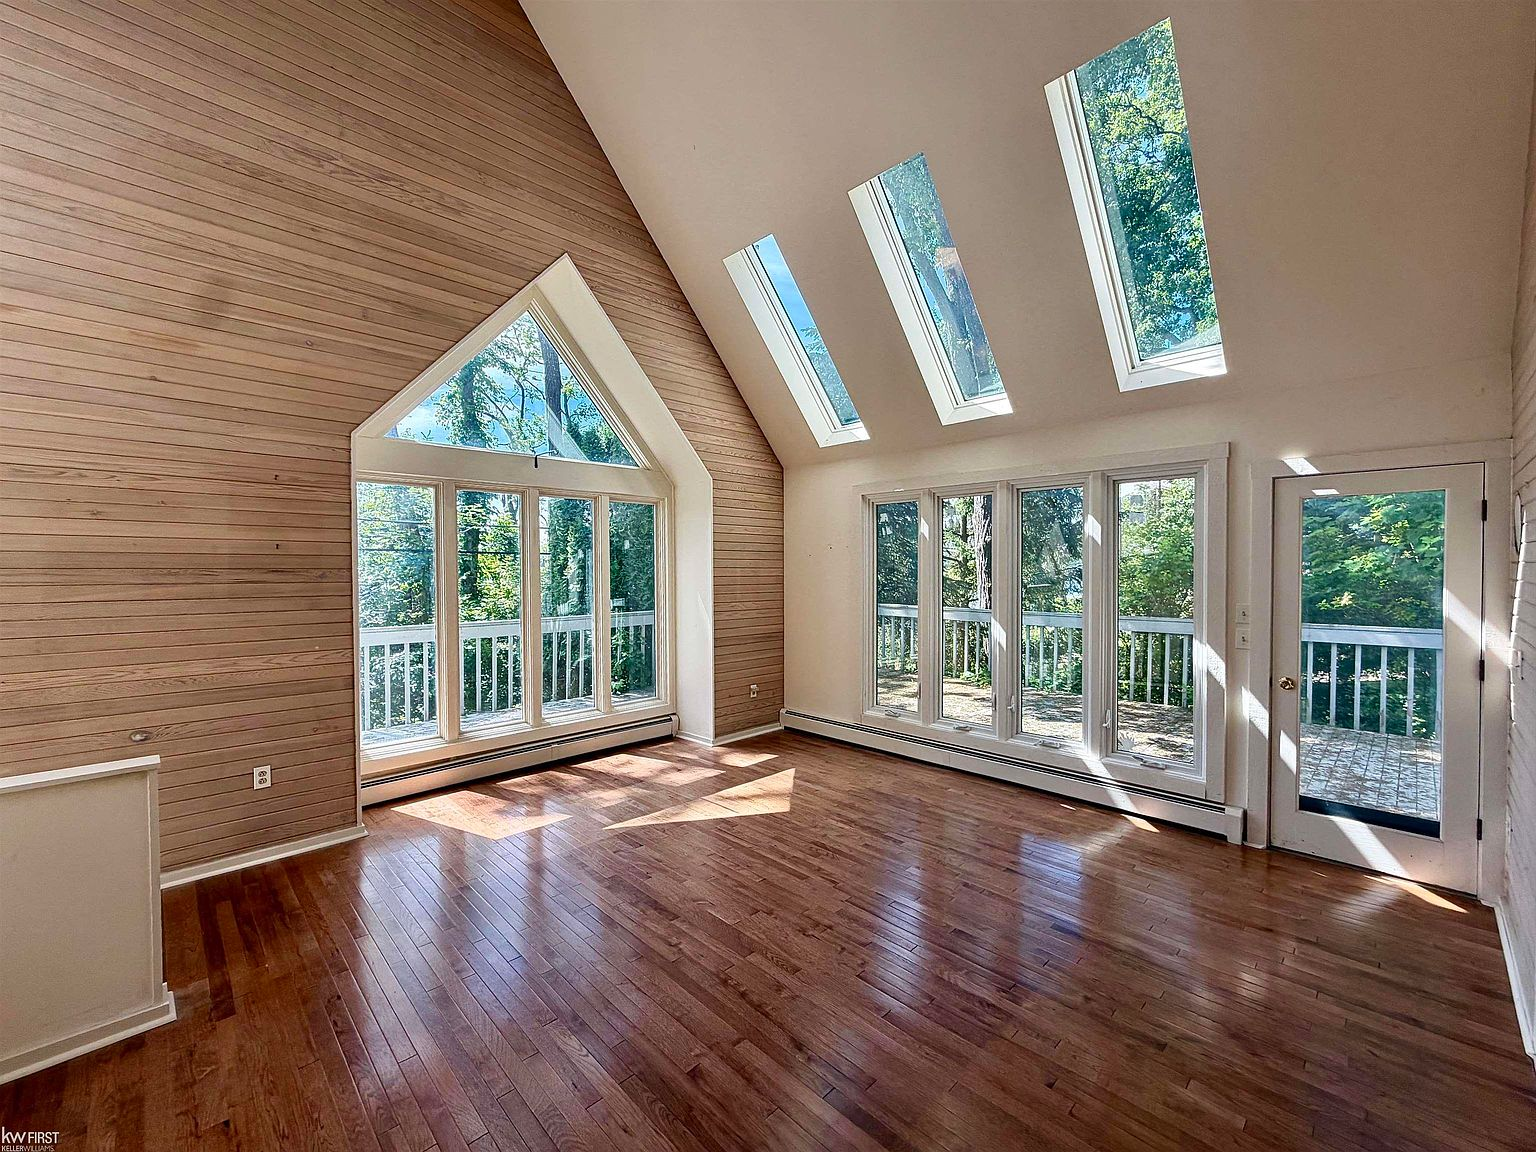
The home's bones tell a clear story: vaulted ceilings with natural wood-plank paneling, hardwood floors in the great room, and parquet flooring that speaks to the home's era. The multi-level deck system is built in painted grey wood with composite elements, and cement stairs provide direct access from the home to the shoreline.
The kitchen has been updated with white cabinetry, granite countertops, a stone herringbone tile backsplash, and stainless steel appliances — a newer renovation that gives the home a modern working kitchen. One full bathroom has also been remodeled with a dark wood vanity, subway tile shower, and contemporary fixtures. Three additional full bathrooms remain in their original condition, presenting an opportunity for a future buyer to personalize.
The home also features approximately 40 replacement windows and skylights, a newer roof, and the listing reflects the reality that some interior updates — including painting, carpet replacement, and exterior siding work — are still needed.
Light, air, and the lake connection
This is a home designed around its views. The great room features vaulted ceilings with skylights and an A-frame window wall that frames Big Lake like a painting. Morning light pours through the kitchen windows. The primary bedroom opens to sliding patio doors that face the water. Every level of the home has been oriented to maintain a visual connection to the lake.
The multi-level deck system extends the living space outdoors, with built-in bench seating, multiple platforms, and the kind of layered outdoor rooms that let a family spread out without ever feeling crowded.
The 156 feet that matter most
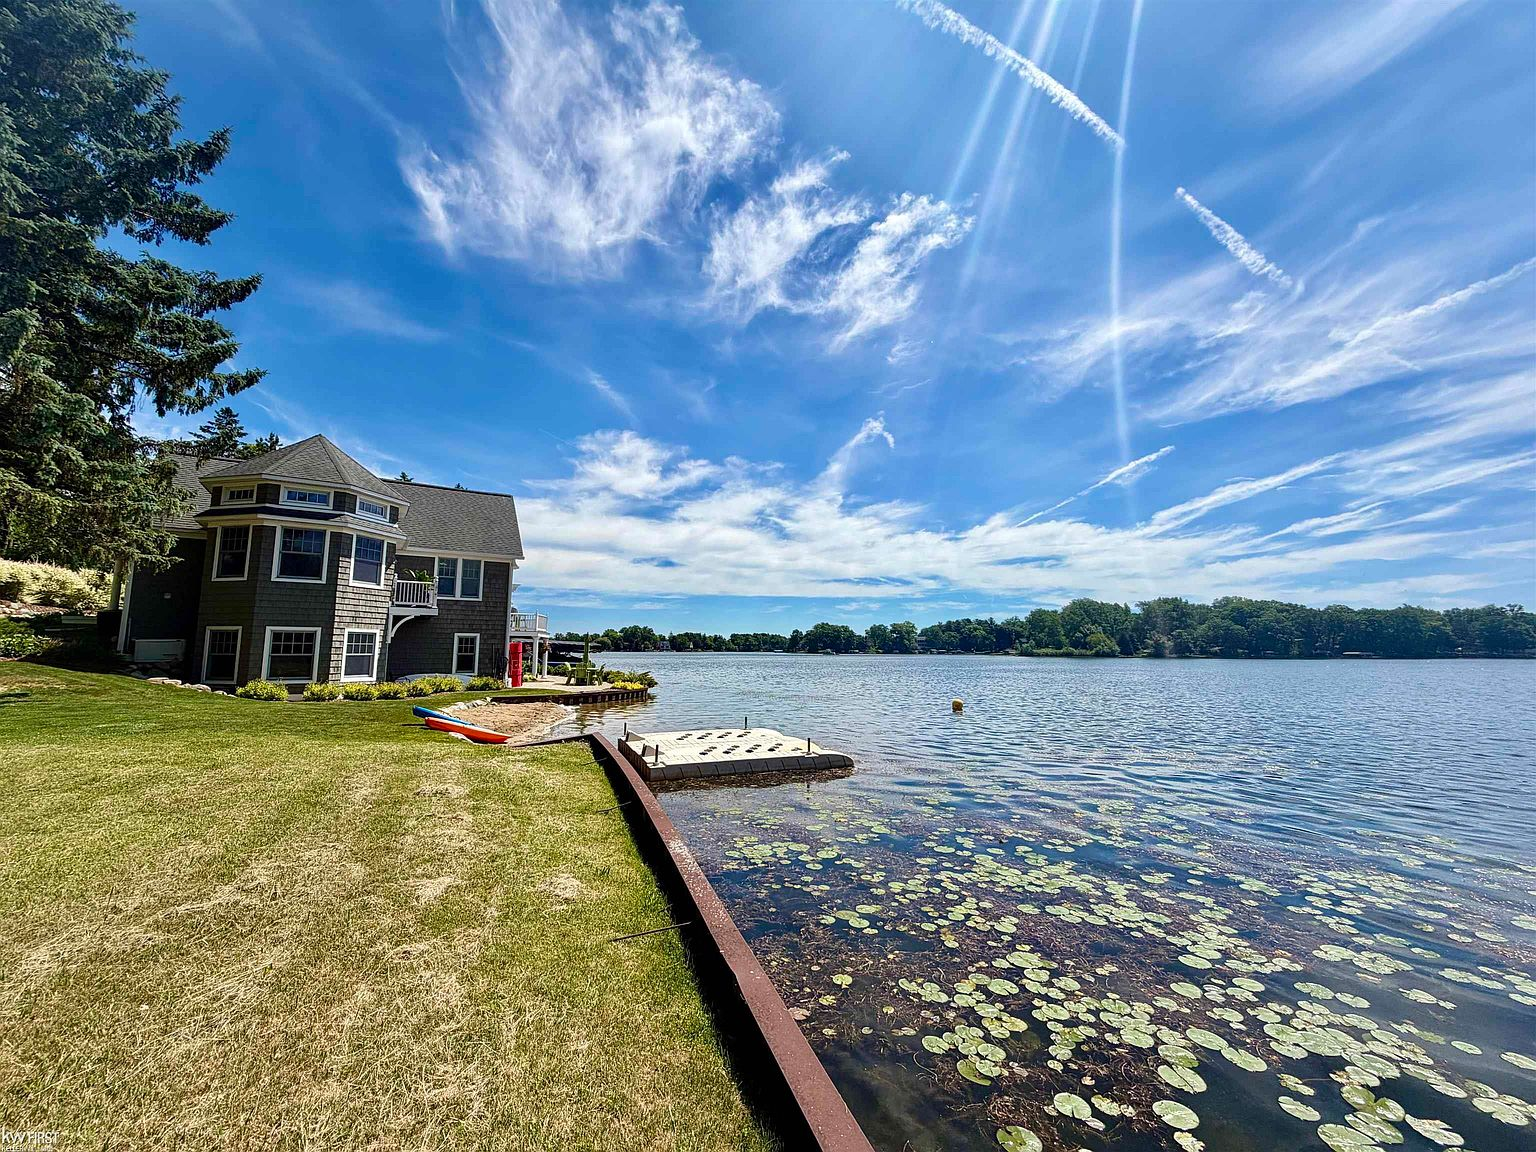
What makes this property exceptional isn't just the house — it's the 156 feet of frontage on a 215-acre all-sports lake. That kind of shoreline is increasingly rare in Oakland County. The waterfront includes a patio area, potential for a beach, and ample room for a dock and boat lift. Whether you're waterskiing at noon, fishing at dusk, or watching the Fourth of July fireworks reflected off the water from your own backyard — this is the kind of frontage that defines a lifestyle.